How to Style a Small Singapore Apartment Without Making It Feel Crowded
I measured my aunt's 4-room HDB flat in Bedok last month with a 5-metre tape, and the dining nook came out at exactly 198cm by 112cm. That is the entire footprint she has for mealtimes, homework, and her weekend kopi sessions with neighbours. Multiply that by the 12ft x 9ft ceiling clearance of a typical Tampines or Punggol BTO, and you start to see why a 240cm rectangular dining table would swallow the room whole. Most of my Singapore clients live in 65-90 sqm units, and the recurring question is identical: how do I stop my furniture from making my home feel like a storeroom?
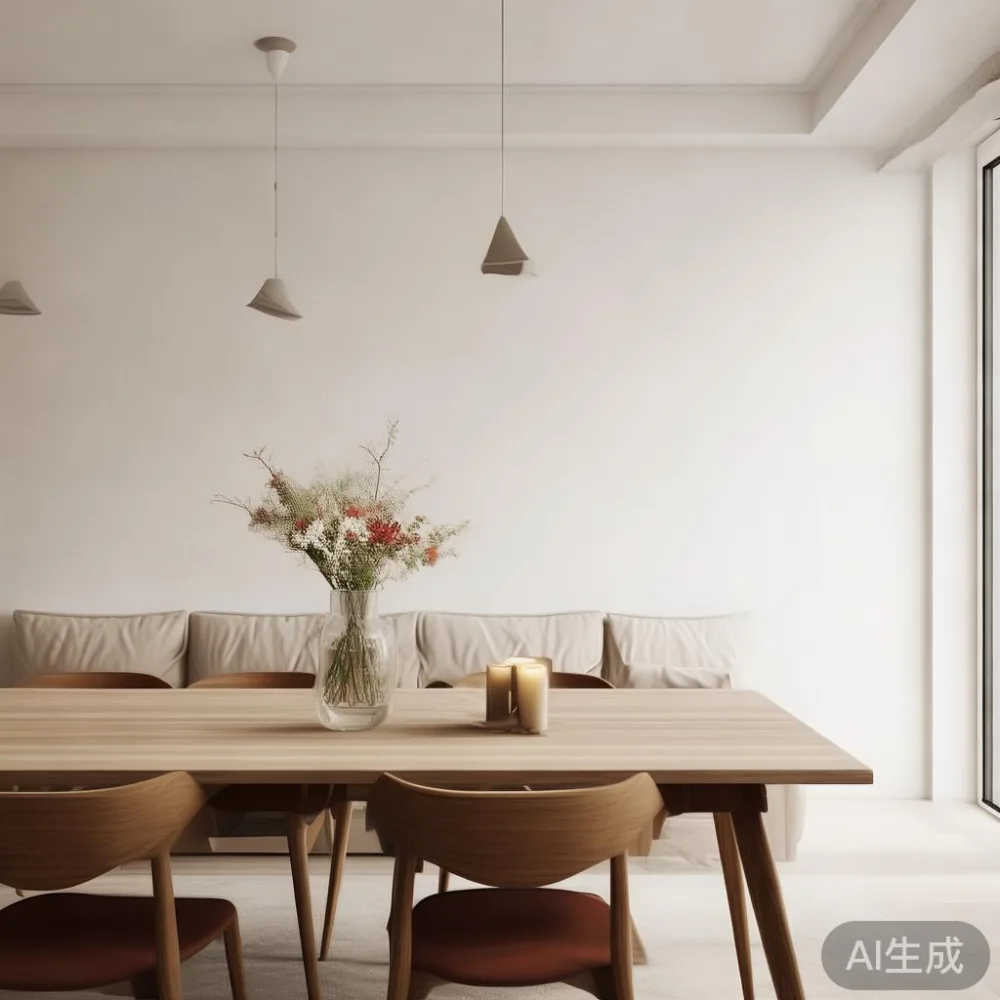
The answer is not fewer pieces. It is better-chosen pieces. After visiting more than forty flats across the East and North-East regions in the past year, I have come to believe that small-space Singapore design is really a logistics problem dressed up as an aesthetic one. You are juggling HDB corridor widths of around 1.2m, lift door openings of roughly 0.9m, a 5% GST layer on every purchase, and the psychological pressure of a home that has to perform as living room, dining room, study, and guest room in a single 18 sqm space. Get the dimensions right, and the style follows.
Measure Twice, Buy Once: The Numbers That Actually Matter in an HDB
Before you fall in love with a six-seater solid wood dining table, pull out a tape and write three figures on the wall with a pencil. First, the longest uninterrupted wall in your dining area. Second, the width of your HDB main door (usually 0.9m for newer BTOs, sometimes 0.82m on older ones in Bedok and Toa Payoh). Third, the diagonal depth of your lift. I keep these written on my iPhone notes for every site visit, and the patterns are revealing.
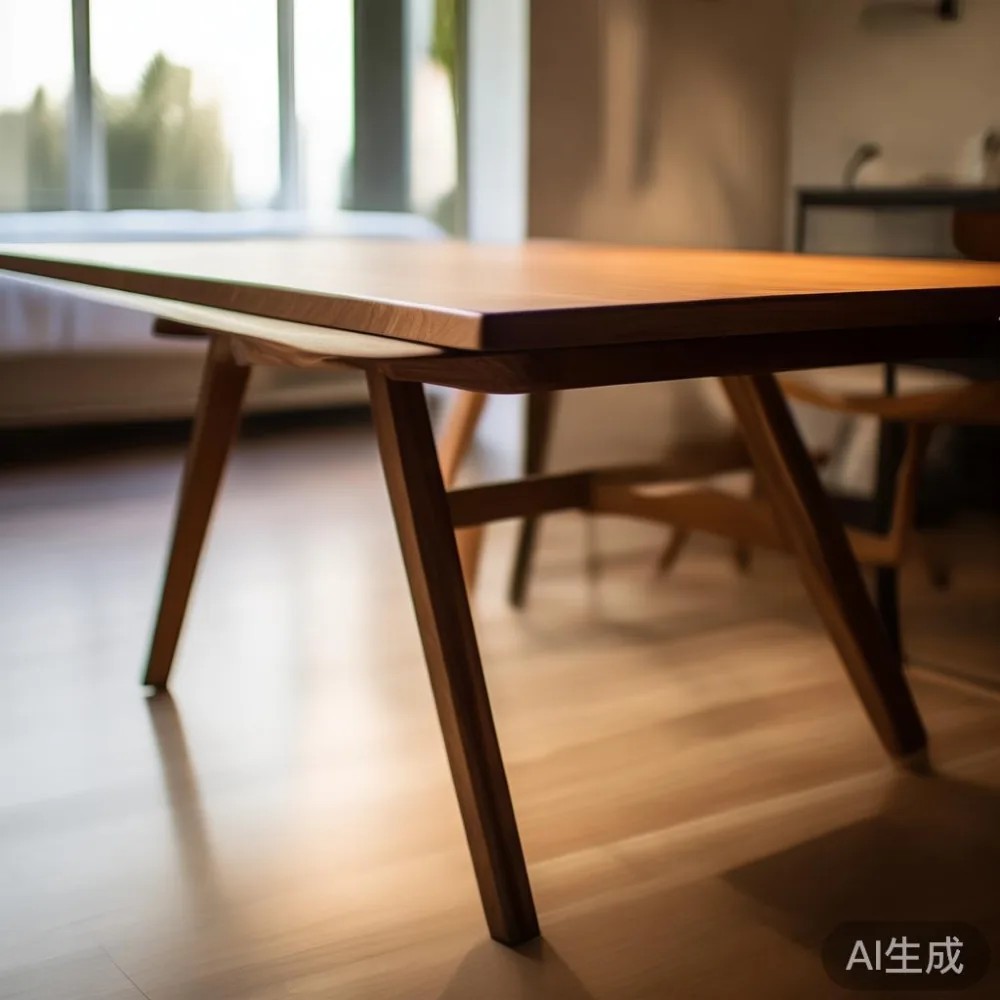
A standard 4-seater dining table is 120-140cm long and 70-80cm wide. A 6-seater stretches to 160-180cm. In a 4-room flat with a 2.4m wide dining wall, anything beyond 160cm leaves less than 80cm of clearance on either side once you pull out a chair, and that is the threshold below which the room starts to feel pinched. I would also budget 90cm of circulation space behind each diner. Anything less, and someone sitting down has to ask the person behind them to move every single time.
For a round table, the math is different but the principle is the same. A 90cm round dining table seats two comfortably and four at a squeeze; a 110cm round seats four with elbow room. Round shapes are wonderful in square dining nooks because there are no sharp corners to walk into when carrying a hot pot from the kitchen.
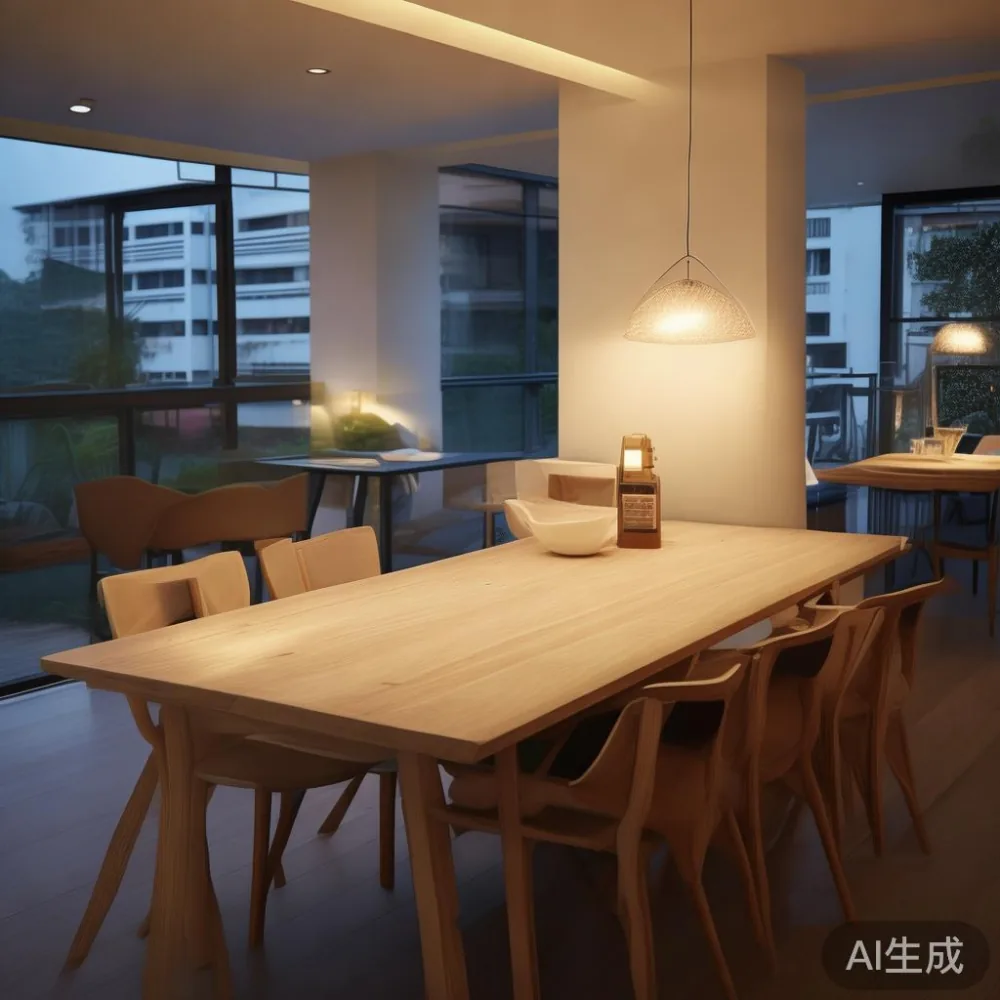
Choosing a Dining Table SG Buyers Will Actually Live With
If there is one piece of furniture a Singapore household uses 365 days a year, it is the dining table. Breakfast at 7am, laptop at 9am, dinner at 7pm, mahjong at 9pm. So the material and the finish matter as much as the size.
Solid wood, specifically ash or oak with a 4cm-thick top, will outlast three HDB leases. I have a sample of 18mm MDF in my office that started sagging under a humidifier after six months; ash at 25-40mm thickness with a proper kiln-dry (8-12% moisture content) holds its shape through Singapore's 80-90% humidity months without a single warp. A solid wood dining table also takes refinishing. Most Singapore owners refinish once every 8-10 years, sanding back the water rings and re-oiling. The grain pattern actually deepens with age, which is the opposite of what happens with veneer.
For the small HDB, my rule of thumb is: 4-seater maximum, 120-140cm long, 75cm height, with legs that tuck fully under the apron so chairs slide in flush. A trestle or pedestal base is better than four corner legs because you avoid knee-bumping and you can squeeze in a third chair on the short end when relatives from Punggol come over for Chinese New Year. MIDHILL's 120cm ash dining table in a light-oiled finish, around S$1,180 before GST, has been my most-recommended piece this year. It arrived at a client's Yishun flat in 14 days, and the team carried it up four floors because the lift could not fit the crate.
Light-Luxury Finishes That Open Up a Room
The phrase "light luxury" gets thrown around a lot, so let me be specific. French light luxury tends toward creamy neutrals, slim tapered legs in beech or ash, and brushed brass details no bigger than a 5cm cap. American light luxury leans more relaxed: chunkier solid wood sofa frames, oversized club chairs, and a matte stone-look marble table that reads as quiet wealth. Post-modern light luxury mixes the two: a sculptural curved-back accent chair next to a rectilinear ash console, a single arched floor lamp, one piece of framed art per wall maximum.
What they share is restraint. Light luxury in a small space is not about adding things; it is about removing the visual noise. Skip the ornate carvings, the heavy scrollwork, the dark mahogany. A bleached oak dining table with a 6mm chamfered edge catches morning light from the service yard window and bounces it back into the room. A white Carrara marble table, 110cm round, makes a 12 sqm dining nook feel like a hotel breakfast spot rather than a corridor.
When I refurbished my cousin's Punggol EC living area last October, we removed a dark walnut 6-seater and replaced it with a 130cm light-oak round dining table, a 180cm ash TV console with hairpin legs, and a two-seater solid wood sofa in oat linen. The flat, which had felt cramped at 78 sqm, suddenly read as airy. Nothing structural changed. The colour palette and the leg profile did all the work.
Wall-Mounted, Nested, or Lift-Top: Furniture That Earns Its Footprint
Here is where the small-space playbook diverges from the catalogue. Every piece needs a second job, or it needs to disappear. A wall-mounted folding dining table (around 60cm deep when closed, 120cm when extended) hinges down to a console depth and folds against a 2.4m wall. Pair it with two stackable stools that tuck underneath, and your dining area is also your entryway in under 90 seconds.
Nested side tables are my quiet favourite. Three tables, 45cm / 55cm / 65cm diameters, that slide under one another like Russian dolls and fan out when guests arrive. One client in Tampines uses the largest as a laptop desk at 9am, the middle as a plant stand at noon, and all three as a buffet line when she hosts Sunday lunch for eight.
For bedrooms, a lift-top storage bed frame replaces a separate wardrobe in a 10 sqm HDB bedroom. A standard queen lift-up bed gives you roughly 600 litres of hidden storage, which is enough for four winter duvets, two suitcases, and the off-season clothes. A 50cm-wide nightstand with two drawers and a built-in USB port eliminates the need for a separate charging station. MIDHILL ships a queen lift-up bed frame in ash veneer at about S$1,450 landed, and I have watched three couples in 4-room BTOs use that single piece to retire an entire IKEA PAX wardrobe.
How do I choose a standing desk for a HDB living room?
Pick a standing desk that fits a 60-70cm deep tabletop, rises from 70cm to 115cm in under 12 seconds, and has a frame slim enough to slide under a 90cm sofa wall — that way your dining table stays a dining table and your desk hides behind the solid wood sofa when not in use.
Now the longer version, because most clients I meet in Hougang and Sengkang ask follow-ups within a minute. The desk needs to clear the back of your sofa (usually 85-95cm deep) without poking into the walkway. A 120cm wide by 60cm deep top is the sweet spot. Electric lift mechanisms rated for 80kg handle a 27-inch monitor plus a laptop without wobble at full height. Solid wood tops at 25mm thickness feel grounded and dampen the slight tremor that cheaper 18mm MDF tops transmit. If you are worried about cable mess, route the cable tray along the rear crossbar and clip the power strip to the frame leg, not the tabletop.
Colour, Light, and the 70-20-10 Rule for HDB Interiors
Interior designers in Singapore borrow a useful formula from fashion: 70% dominant colour, 20% secondary, 10% accent. For a small HDB living-dining, the dominant is usually a warm white or pale greige on the walls. Asian Paints' 9010 Whites or Nippon's Snow White 1010 are the two I see most. The 20% goes to your bigger furniture pieces — the solid wood sofa in oat, the ash dining table, the wardrobe doors in a soft taupe. The 10% is the throw pillow, the marble table centrepiece, a single framed print above the console.
Lighting does the heavy lifting. HDB living rooms rarely have more than one ceiling light point. Supplement it with a 30cm diameter pendant 75cm above the dining table (this defines the dining zone in an open-plan layout), a 160cm arched floor lamp behind the sofa for reading, and a 25cm table lamp on the nightstand. Warm 2700K bulbs in all three create continuity; cool 4000K above the dining table kills the appetite. I keep a small kit of 4-5 different bulbs in my car and swap them in during site visits to prove the difference to clients.
Corridor, Lift, and the Hidden Cost of "Free Shipping"
A 240cm long marble table will not fit in an HDB lift. I have seen three clients this year learn that the hard way. The crate alone for a 200cm dining table is 215cm long, 95cm wide, and 35cm tall. Older HDB lifts in Bedok and Marine Parade have internal dimensions around 110cm deep by 140cm wide, with a door opening of 80cm. The crate goes in diagonally if you are lucky, vertically if you are not. Anything beyond 220cm long on a single piece, and you are paying for staircase delivery, which adds S$80-S$150 per floor in Singapore.
This is why I ask every client to measure their lift before we finalise a dining table. MIDHILL includes delivery in the quoted price for orders above S$350, and the team's policy is to send a 3D scan of the lift if the order sits in the grey zone between 200-220cm. The point is not to upsell. The point is to avoid the S$180 re-delivery fee when a table arrives and physically cannot reach the 9th floor.
For wardrobes, the same logic applies. A 3-door sliding wardrobe in solid ash is around 270cm wide, 220cm tall, and 60cm deep. That fits in most HDB lifts with a tilt, but only if the door track is pre-removed and packed flat. Ask your furniture maker, in writing, how the wardrobe will be packed. If the answer is "fully assembled", walk away.
What About Warranties, Refinishing, and the 14-Day Return Window?
Solid wood furniture is a 15-20 year purchase if you choose the right maker. Anything less than a 5-year structural warranty is a red flag. The structural warranty covers the joinery — mortise and tenon, dowel, dovetail — not the finish. The finish is where lifetime refinishing comes in. Most Singapore humidity damage shows up as hairline cracks on the tabletop or a dull patch near the kitchen side of the dining table. A good maker sands back 0.5-1mm of surface and re-applies hard wax oil. The job costs around S$180-S$260 per piece, or is free if lifetime refinishing is included.
Returns are trickier. A 14-day return window is generous, but you almost always pay return shipping (around S$60-S$120 for a dining table within mainland Singapore) and a 10-15% restocking fee. Read the small print before you uncrate. Some makers, including the team I usually recommend, waive the restocking fee if the piece arrives with a manufacturing defect and a photo is sent within 48 hours of delivery. Keep the packaging for at least 7 days. I learnt this after a client's nightstand turned up with a chipped drawer front and we could not claim without the original styrofoam corners.
A Walkthrough: How I Would Style a 4-Room BTO in 2025
Let us run a real layout. The flat is a 92 sqm BTO in Sengkang, 4-room, with a combined living-dining of 21 sqm, a 10 sqm bedroom, a 9 sqm second bedroom, and a 7 sqm study nook off the kitchen. The ceiling is 2.8m. Lift dimensions are 1.4m by 1.8m internally, with a 0.9m door. The owner is a couple in their early thirties, no kids yet, both working hybrid.
Living-dining: a 130cm round light-oak dining table (S$1,150), four ash dining chairs with oat linen seats (S$140 each, S$560), a 180cm 3-seater solid wood sofa in oat boucle (S$2,480), a 110cm round Carrara marble table as a coffee/side piece (S$890), and a 180cm ash TV console with two drawers (S$1,090). A 30cm brass pendant 75cm above the dining table. Total spend: roughly S$6,310 before GST, delivered in 12-18 days. Clearance around the dining table: 95cm on all sides, comfortable for four, tight for six. The marble table sits between sofa and dining zone and doubles as laptop surface during the day.
Master bedroom: a queen lift-up bed frame in ash (S$1,450), two 50cm 2-drawer nightstands (S$320 each), a 240cm 3-door sliding wardrobe (S$1,680), and a 120cm ash dressing table (S$620). The nightstand is the same height as the mattress top, 55cm, so a 25cm table lamp sits at eye level when reading. The lift-up bed replaces a four-drawer chest that would have eaten 1.2m of wall.
Second bedroom / guest room: a single pull-out sofa bed in solid ash (S$1,180), a 80cm ash desk (S$480), and a 120cm 2-door wardrobe (S$790). The sofa bed sleeps one comfortably and pulls out to 200cm by 90cm for the occasional weekend guest. Total spend across the home: about S$12,800, which is the median I see for a fully furnished 4-room BTO without electronics or soft furnishings.
Common Mistakes I See Every Single Week
Three patterns repeat across HDB after HDB. First, buying a 200cm+ dining table for a 198cm wall. The 2cm of clearance looks fine on paper and is hell in practice. Second, choosing dark walnut or espresso finishes because they photograph well in showrooms. Dark finishes absorb the limited daylight in a North-facing flat and shrink the perceived room size by 10-15%. Third, ignoring the lift until delivery day. I have lost count of how many times a marble table had to be hoisted by hand up six floors because the family assumed the lift would fit.
One last piece of advice. If you are looking for "תראה לי תמונות for hdb" before committing, ask the furniture maker for a single photo of a delivered unit in a HDB flat specifically, not a showroom or a landed property. Showroom photos are shot at 2.7m ceilings with 6m of clearance behind the camera. HDB photos are shot in actual corridors, with actual neighbours' shoes outside the door, under actual fluorescent light. That context is the difference between a piece that works and a piece that photographs well.
Where to Begin This Week
Start with the three measurements on the wall. Pick the dining table first, because it anchors the largest shared surface in the home. Choose solid wood, choose a 4-seater, choose a finish that will still look good in 2030. The bed frame, the wardrobe, and the nightstand follow the same logic: ash, oak, or walnut in a light oil, no veneers, no MDF cores, no shortcuts. The rest is just soft furnishings, lighting, and one well-chosen piece of art on the largest empty wall.